48872 Rex St, Shelby Charter Township, MI 48317
- $375,000
- 3
- BD
- 2
- BA
- 2,481
- SqFt




- List Price
- $375,000
- MLS#
- 58050217698
- Status
- ACTIVE
- Bedrooms
- 3
- Bathrooms
- 2
- Half-baths
- 1
- Total Square Footage
- 2,481
- Subdivision
- SHELBY PARK SUB #3
Property Description
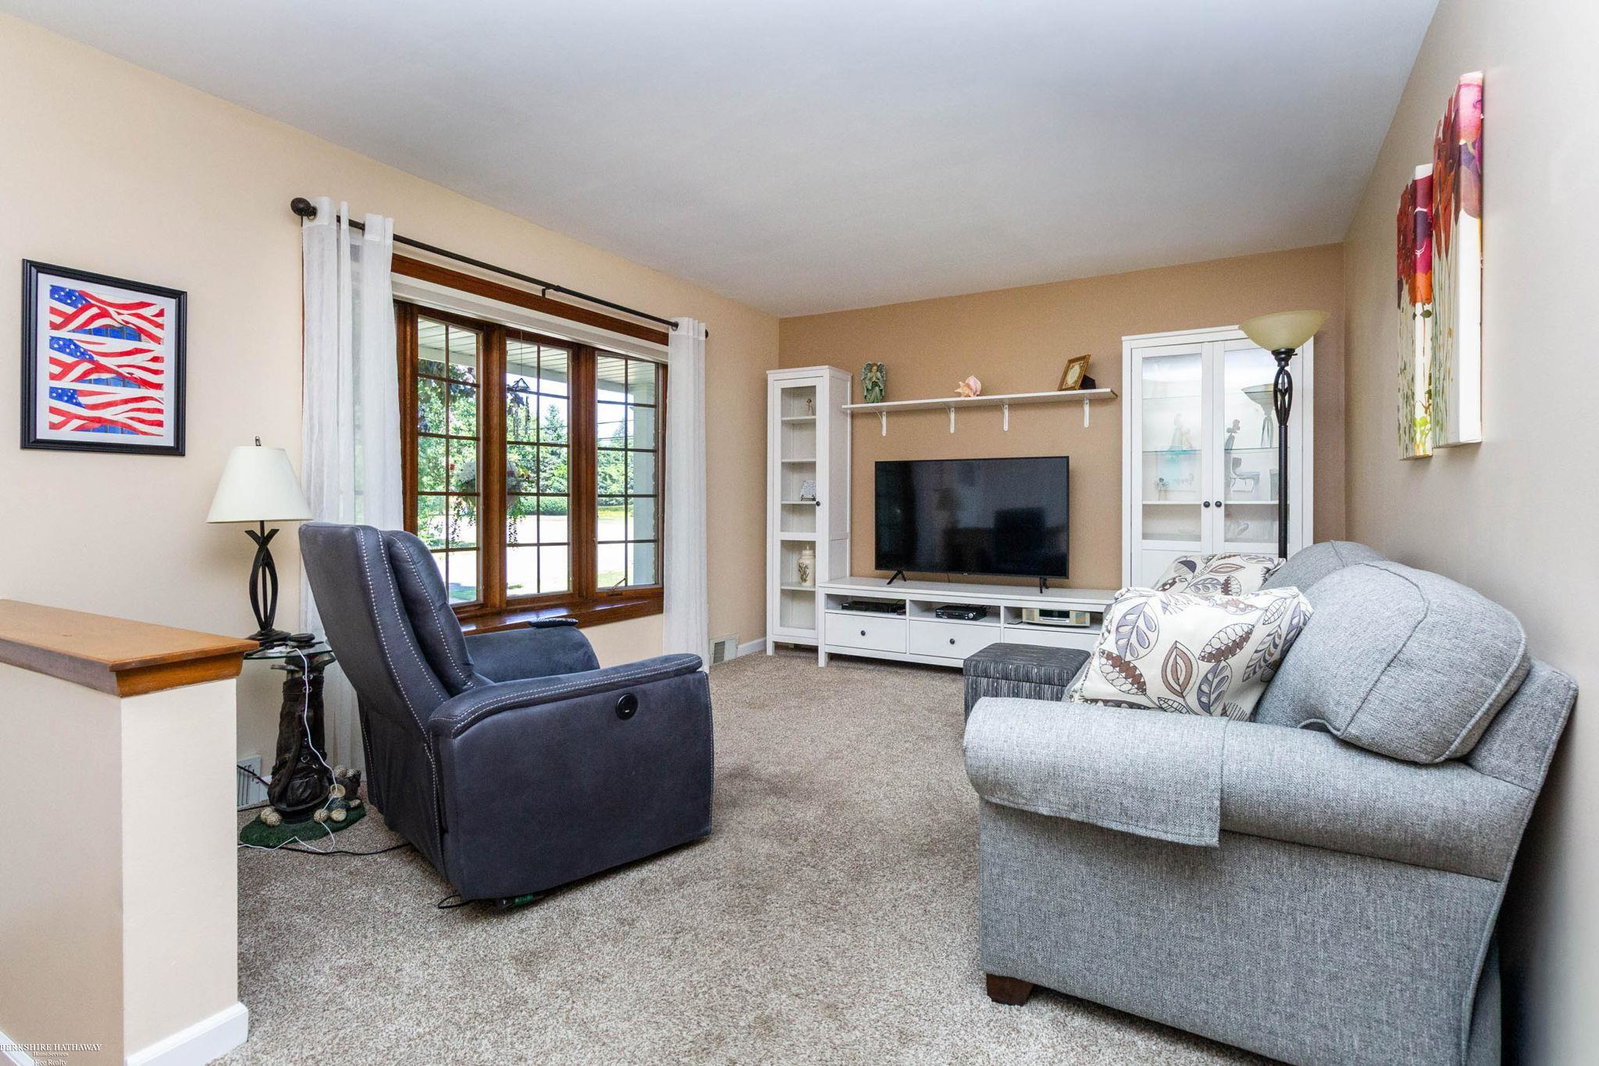
Exceptional quality, thoughtful updates, and a prime Shelby Township location-this beautifully maintained 3-bedroom, 1.5-bath brick ranch offers the perfect blend of timeless charm and modern convenience within the highly acclaimed Utica Community Schools district. Inside, you'll find 1,333 square feet of inviting living space featuring beautiful hardwood floors, an updated full bath, and a bright four-season sunroom with new windows-perfect for enjoying every season. The refreshed kitchen showcases new countertops and backsplash (2026), while the finished basement provides valuable additional living space ideal for entertaining, a home office, fitness area, or playroom. Step outside to a spacious backyard designed for relaxing and entertaining, complete with a brick paver patio, irrigation system, and a storage shed with electricity. The oversized garage offers ample room for vehicles, storage, and hobbies. Enjoy peace of mind with major updates already completed, including a new furnace (2024) and central A/C (2023). Additional highlights include city sewer service (2011), LeafFilter gutter guards with a lifetime transferable warranty, and all appliances included. A comprehensive list of updates and improvements is available in the attached documents. Move-in ready and meticulously cared for, this home offers the space, updates, and location today's buyers are searching for. Don't miss your opportunity to make it yours!
Additional Information
- Site Description
- Corner Lot, Sprinkler System-Yard
- Year Built
- 1973
- Basement Type
- Block, Finished, Sump Pump
- Foundation
- Basement, Block, Crawl Space
- Acres
- 0.35
- Style
- Ranch
- Acres
- 0.35
- School District
- Utica
- Interior Features
- Vaulted/Cathedral Ceilings
- Appliances
- Dryer, Humidifier, Microwave, Oven, Refrigerator, Range, Washer
- Cooling
- Ceiling Fan(s), Central Air
- Heating
- Floor Furnace, Natural Gas
- Garage Spaces
- 2
- Garage Description
- Attached, Direct Access, Electricity, Garage, Garage Door Opener
Mortgage Calculator
Courtesy of Berkshire Hathaway HomeServices Kee Realty 5868400400