3412 Country Club Dr, St. Clair Shores, MI 48082
- $210,000
- 2
- BD
- 2
- BA
- 1,119
- SqFt




- List Price
- $210,000
- MLS#
- 58050216980
- Status
- ACTIVE
- Bedrooms
- 2
- Bathrooms
- 2
- Total Square Footage
- 1,119
- Subdivision
- LAKEPOINTE TOWERS
Property Description
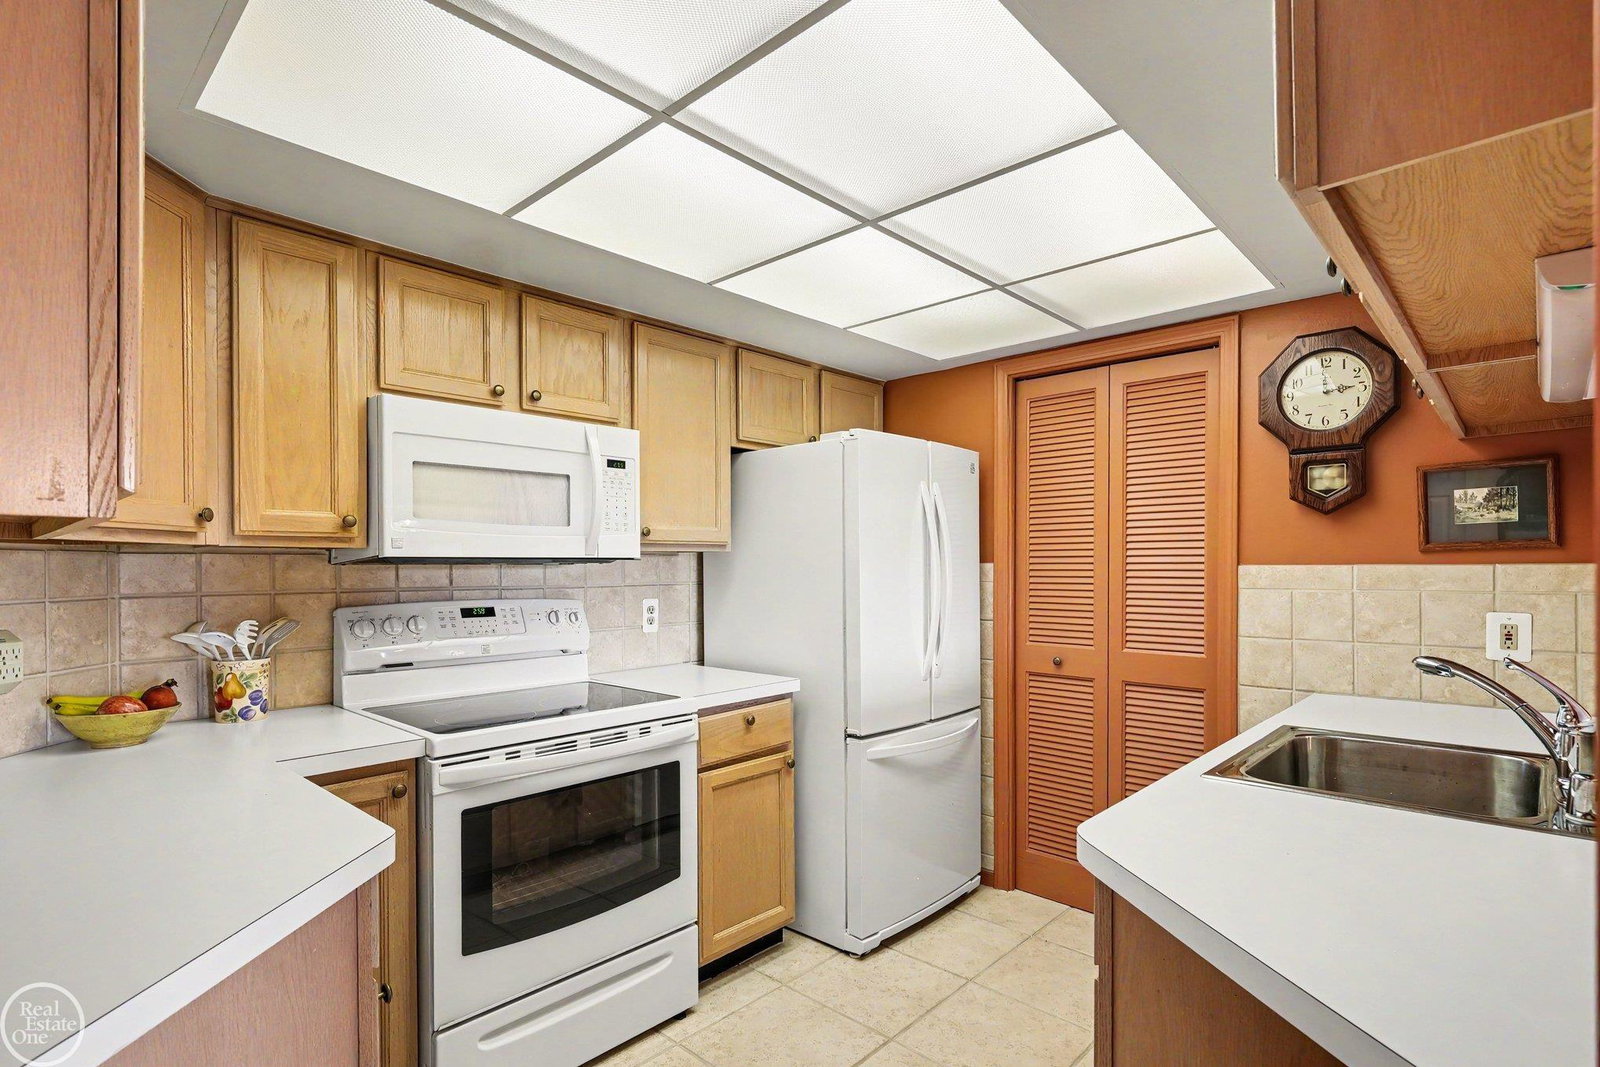
Discover this meticulously maintained 2 big bedrooms with large closets, 2 bath condo in a desirable St. Clair Shores location and Golf course complex. Located on the 4th floor, this open and bright unit offers beautiful views from your private balcony. Key updates include newer windows, gas forced air furnace, modern appliances, and fresh carpeting throughout. The spacious bedrooms, generous kitchen, and dining area create a comfortable living space. Enjoy the community amenities with a library for reading, puzzle solving, bingo,and more group activities at your disposable.. A fitness room for your workouts, and a heated outdoor swimming pool for more exercise, and relaxing. Outdoor enthusiasts will appreciate the tennis and pickleball courts. This condo includes secure, assigned covered parking garage, with a carport option and features a convenient trash chute and recycling station on the same floor. You will also benefit from private storage on the 4th floor. Centrally located near restaurants, shopping, and the Nautical Mile, you are minutes away from the lake and bike/walk trails. Experience a lifestyle that feels like a vacation year-round.
Additional Information
- Site Description
- Golf, Golf
- Year Built
- 1989
- Foundation
- Slab
- Style
- Ranch, Raised Ranch
- Hoa Fee
- $320
- School District
- Lakeshore
- Interior Features
- Eat-In Kitchen, High Speed Internet, Pantry
- Appliances
- Dishwasher, Disposal, Dryer, Oven, Refrigerator, Range, Washer
- Cooling
- Central Air
- Heating
- Forced Air, Natural Gas
- Exterior Features
- Balcony
- Garage Spaces
- 1
- Garage Description
- 1 Car, Attached, Covered, Electricity, Garage, Off Street, Garage Door Opener, Carport
Mortgage Calculator
Courtesy of Real Estate One Chesterfield 5865981400