41367 Justin Dr, Clinton Charter Township, MI 48038
- $350,000
- 3
- BD
- 2
- BA
- 1,459
- SqFt






- List Price
- $350,000
- MLS#
- 20261068127
- Status
- PENDING
- Bedrooms
- 3
- Bathrooms
- 2
- Total Square Footage
- 1,459
- Subdivision
- JUSTIN ESTATES SUB
Property Description
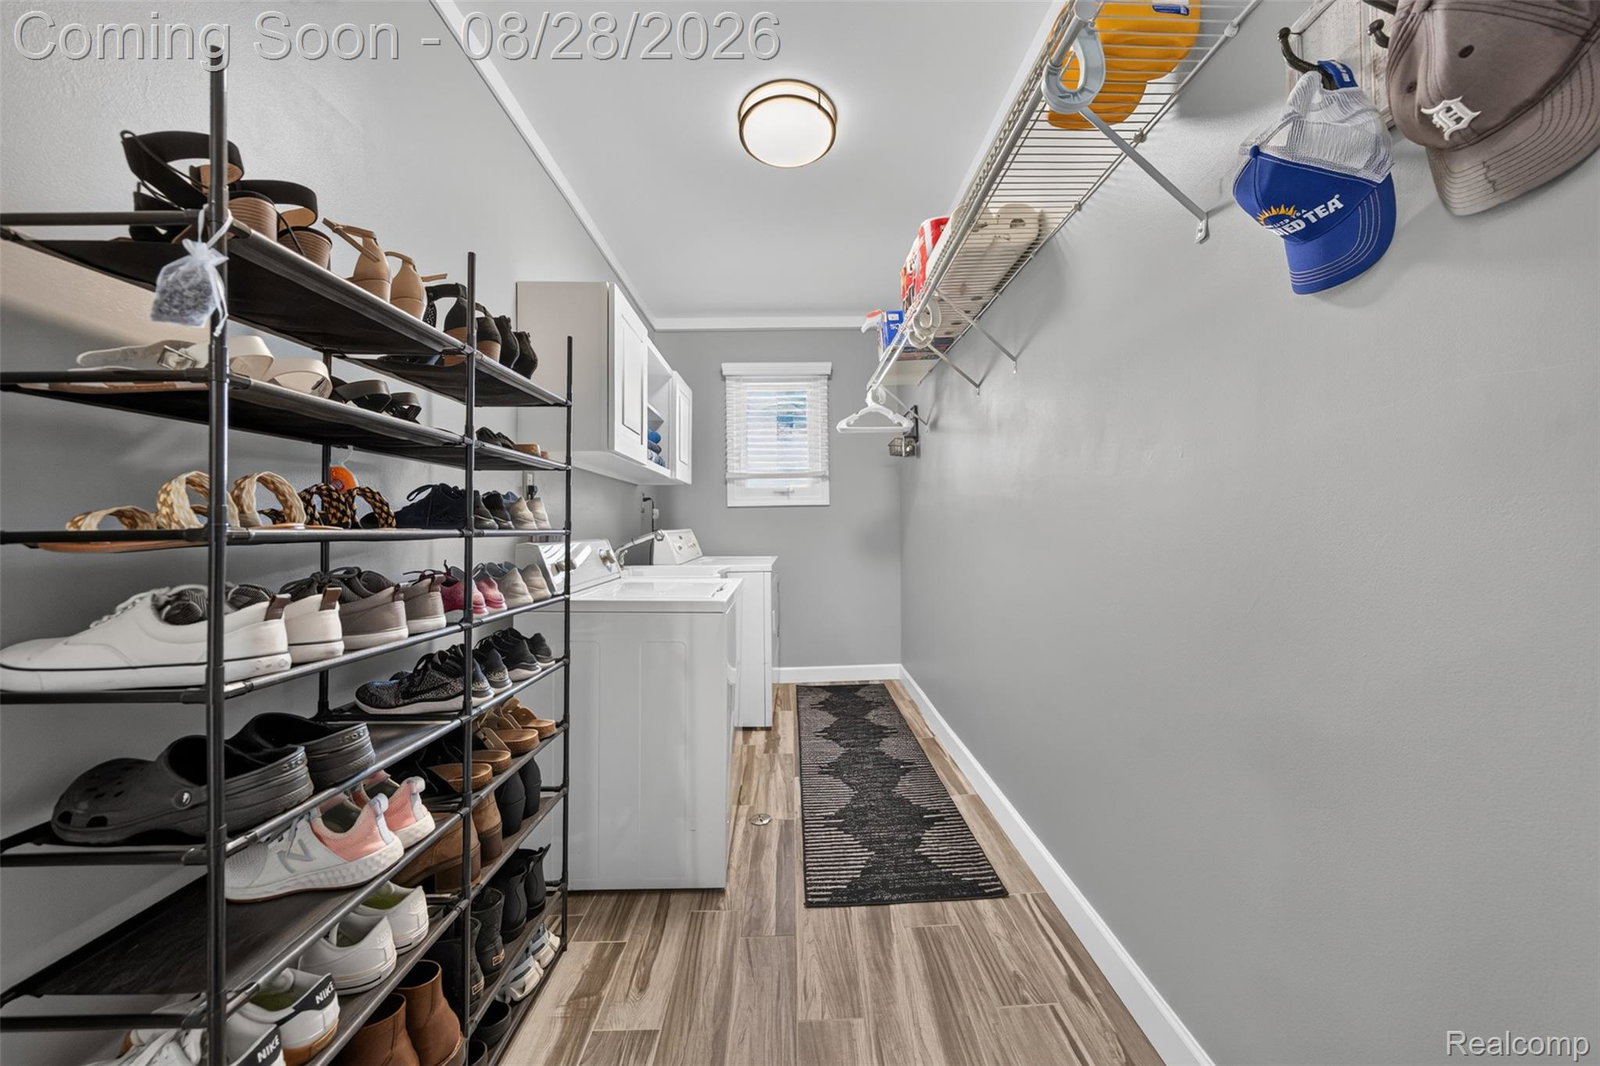
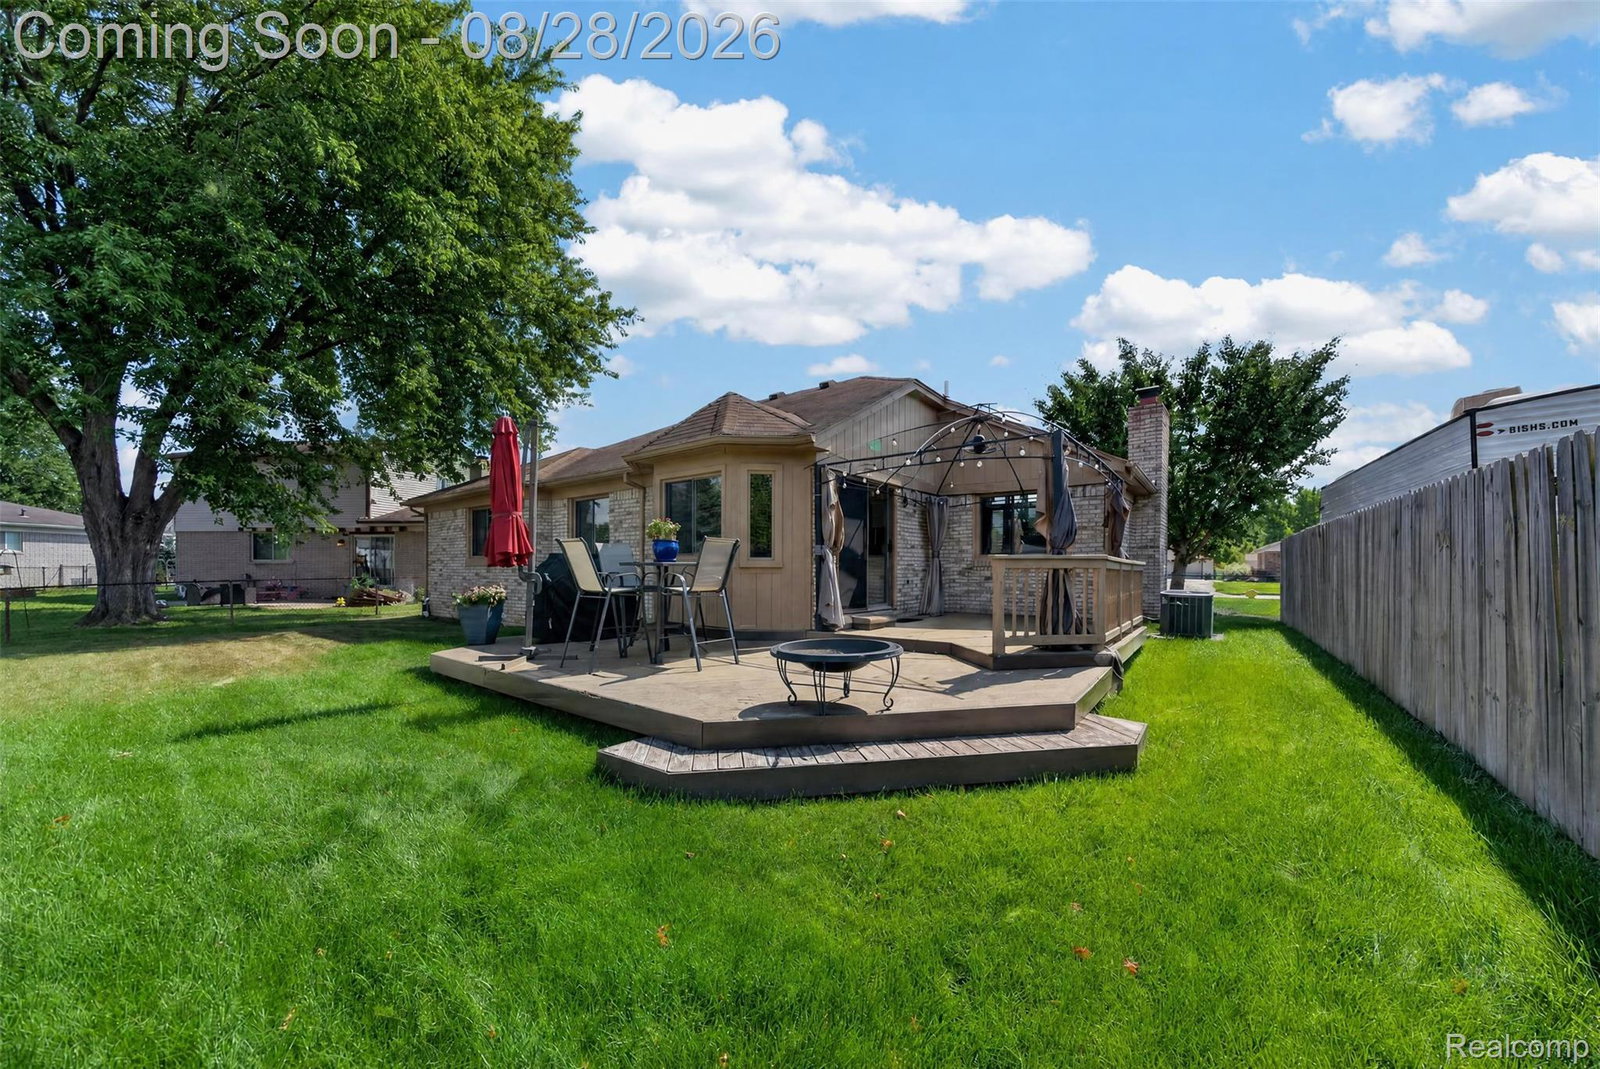
Welcome to 41367 Justin Drive, located in the desirable Justin Estates neighborhood! This beautifully maintained 3-bedroom, 2-full-bath ranch offers a move-in-ready layout with thoughtful updates, comfortable living spaces, and room to make it your own. The open-concept design provides an easy flow between the living, dining, and kitchen areas, with the dining space offering beautiful views of the private backyard. Newer flooring and paint add a fresh, well-cared-for feel throughout. The kitchen includes stainless steel appliances, and the washer and dryer are also included. Enjoy the convenience of main-floor laundry and an attached, finished garage, perfect for Michigan’s changing seasons. The backyard offers plenty of space to relax or entertain, featuring an oversized deck, added privacy, and a newer storage shed. Downstairs, the completely unfinished basement already offers a functional layout with excellent potential for additional living, recreation, storage, or workspace. There is also potential to add another bathroom with all the space it provides. Additional updates include a newer furnace, hot water tank, dishwasher, sump pump, and updated laundry room, providing added peace of mind. Situated within the Chippewa Valley School District, this home also offers convenient access to area hospitals, golf courses, dining, shopping, and everyday amenities. A wonderful combination of location, condition, space, and future potential—schedule your showing today and see everything 41367 Justin Drive has to offer!
Additional Information
- Year Built
- 1986
- Basement Type
- Full, Unfinished
- Foundation
- Basement, Poured Concrete
- Acres
- 0.21
- Style
- Ranch
- Acres
- 0.21
- School District
- Chippewa Valley
- Appliances
- Dishwasher, Dryer, Gas Range, Refrigerator, Microwave, Stainless Steel Appliance(s), Washer
- Cooling
- Central Air
- Heating
- Forced Air, Natural Gas
- Exterior Features
- Lighting
- Garage Spaces
- 2
- Garage Description
- 2 Car, Attached
Mortgage Calculator
Courtesy of Berkshire Hathaway HomeServices Kee Realty Bham 2486466200