51957 N Adele Cir, Chesterfield Township, MI 48047
- $350,000
- 3
- BD
- 2
- BA
- 2,858
- SqFt






- List Price
- $350,000
- MLS#
- 20261066823
- Status
- ACTIVE UNDER CONTRACT
- Bedrooms
- 3
- Bathrooms
- 2
- Total Square Footage
- 2,858
- Subdivision
- OAK KNOLL FARM SUB
Property Description
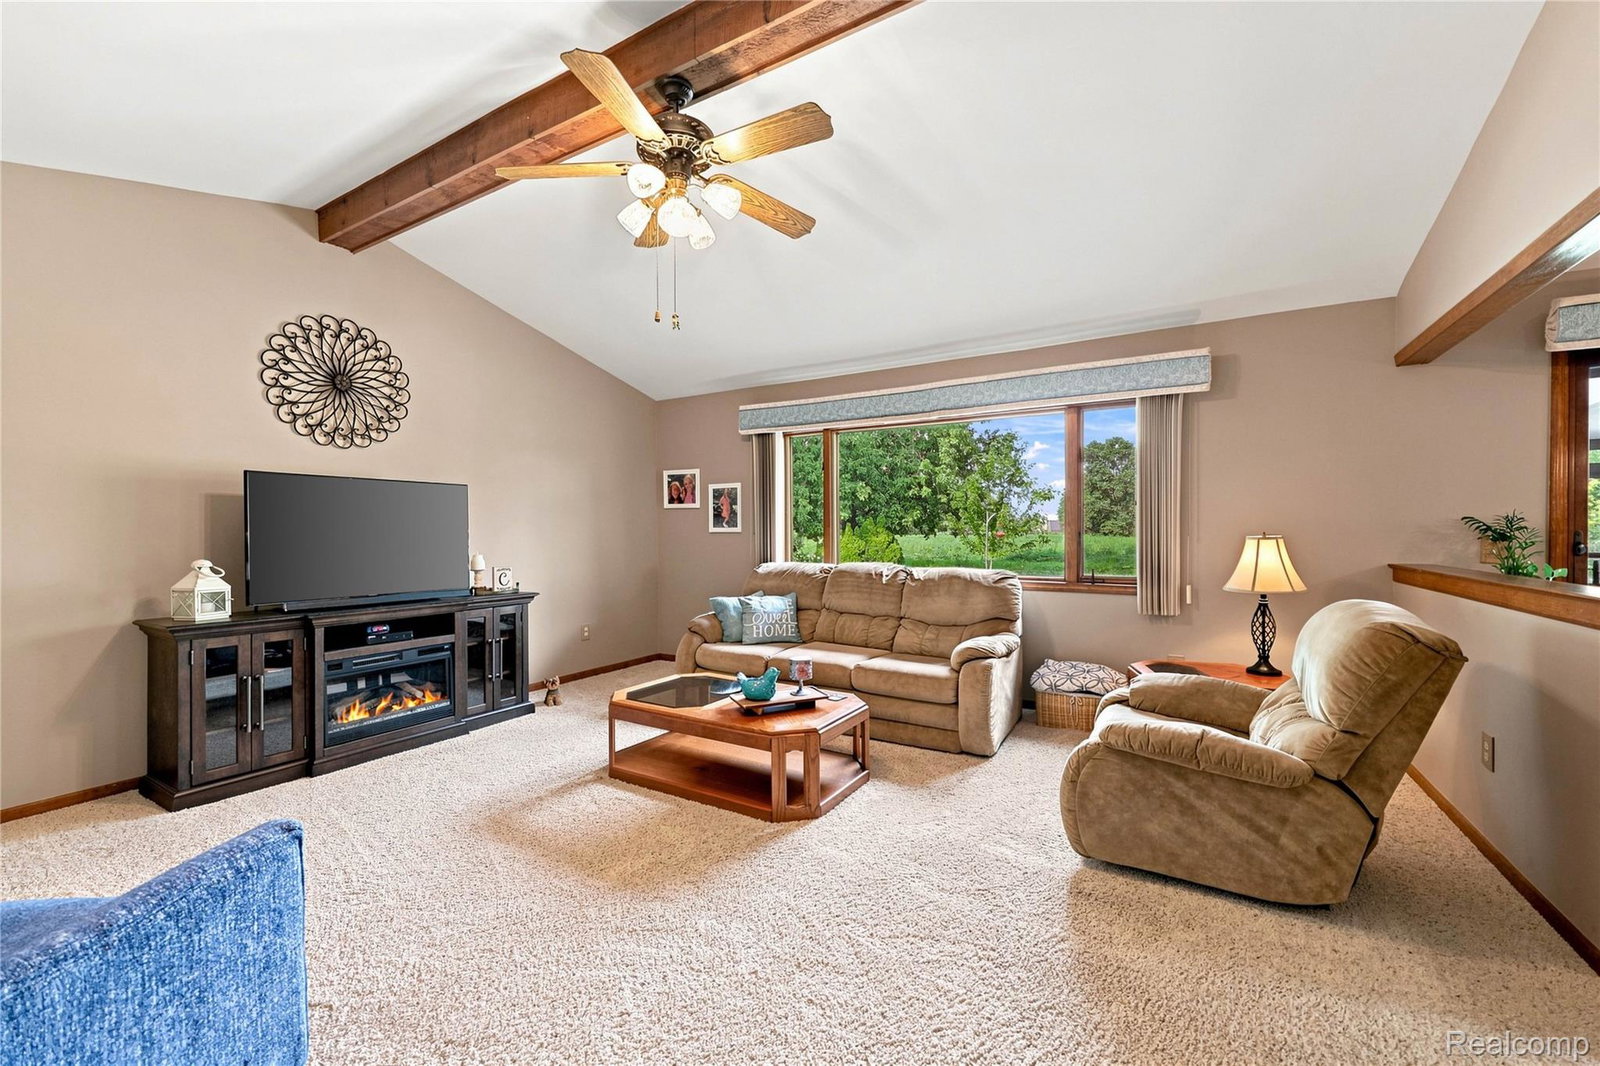
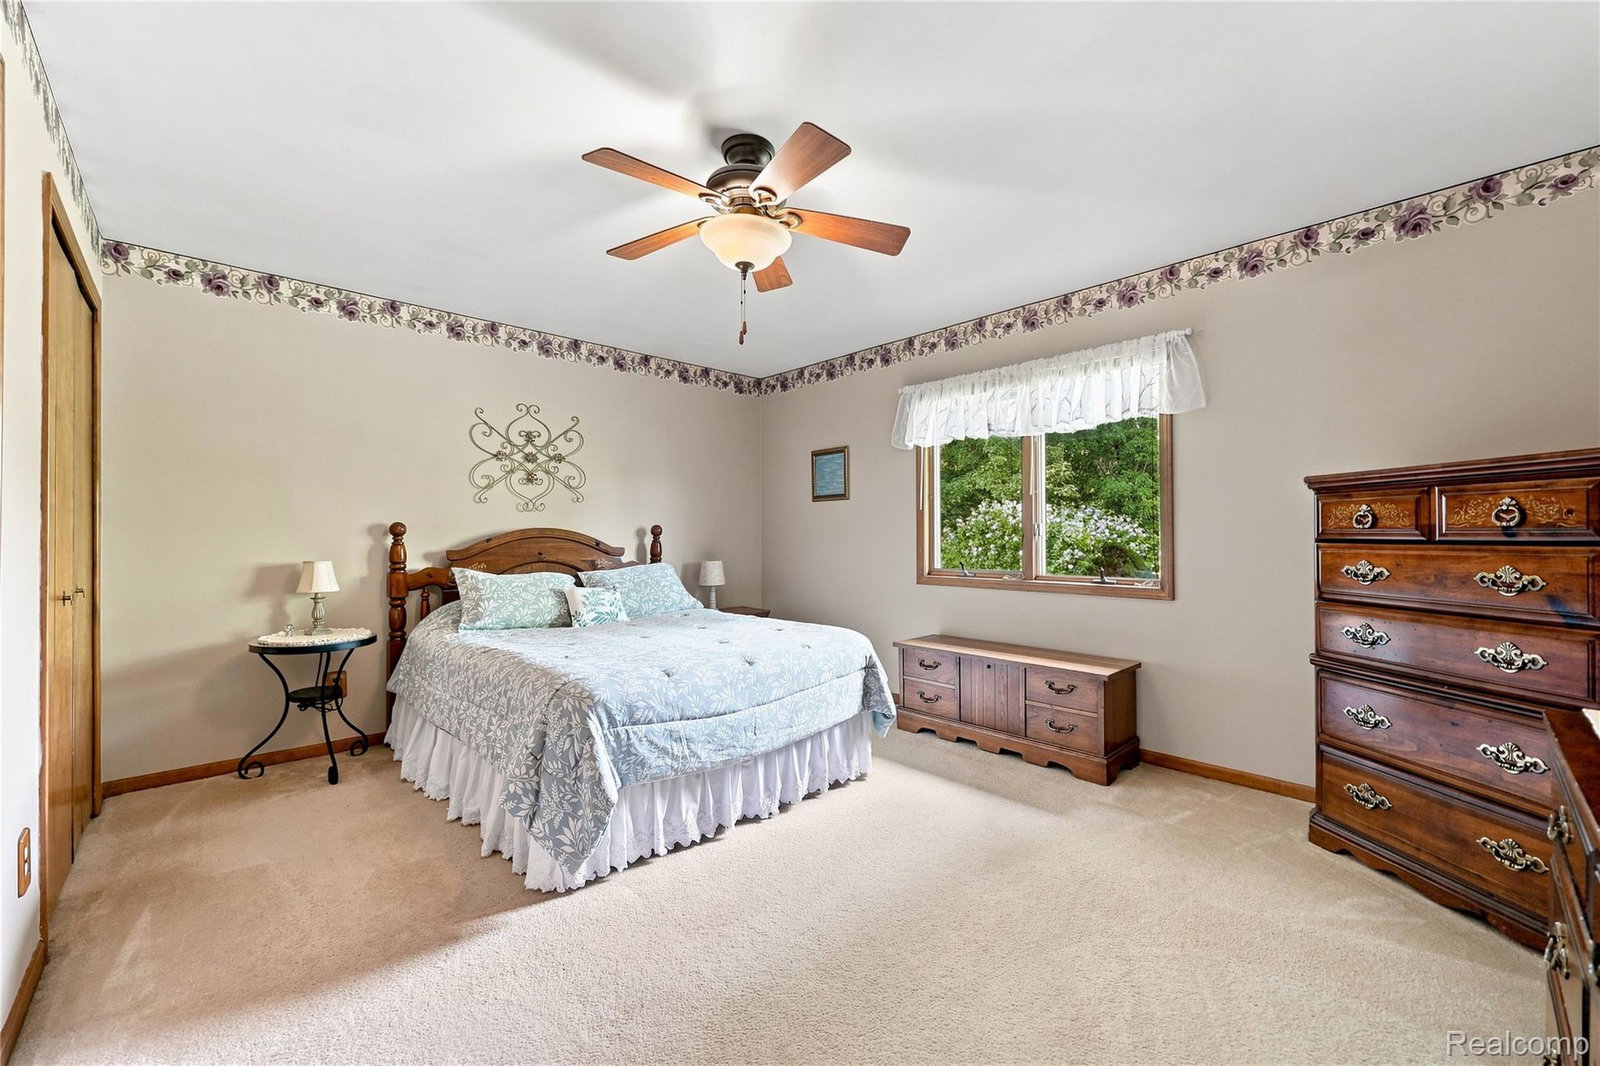
Pride of ownership shines throughout this exceptionally clean, lovingly cared for brick ranch, cherished by the same owners for more than 33 years. Warm, inviting and filled with natural light, this 3 bedroom, 2 full bath home offers comfortable spaces to enjoy from the start. The vaulted great room creates an open, welcoming feel and includes an electric fireplace. The spacious eat-in kitchen features solid oak cabinetry, a buffet counter, abundant storage, included appliances and a large Andersen doorwall leading to the full window three season sunroom, offering a peaceful spot to enjoy the quiet back yard views. Luxury vinyl plank flooring updates the foyer, kitchen and first floor laundry, with washer and dryer included. All bedrooms are generously sized with double closets, supplemented by abundant storage throughout the home. The finished basement expands your living and entertaining space with a large flexible recreation area, cedar closet, glass block windows, ample lighting, utility room with shelving, and included pool table & work desk. Attached 2 car garage with higher ceilings offers storage shelving and a battery backup opener. Outside, enjoy an extra large driveway, concrete patio, oversized lot backing to farmland, a massive multi-use shed, and tasteful landscaping with rock beds, flower beds, and sunflowers. Roof, mechanicals and sump pump with water backup feature have been updated. Peaceful setting close to everything Chesterfield, New Baltimore, and Lake St. Clair has to offer, with the convenience of nearby everyday amenities. A truly special home ready for its next chapter—welcome home!
Additional Information
- Site Description
- Sprinkler System-Yard
- Year Built
- 1987
- Basement Type
- Finished
- Foundation
- Basement, Poured Concrete
- Acres
- 0.29
- Style
- Ranch
- Acres
- 0.29
- School District
- Anchor Bay
- Interior Features
- Entrance Foyer, High Speed Internet, Programmable Thermostat
- Appliances
- Dishwasher, Disposal, Dryer, Gas Range, Refrigerator, Humidifier, Range Hood, Washer
- Cooling
- Ceiling Fan(s), Central Air
- Heating
- Forced Air, Natural Gas
- Exterior Features
- Lighting
- Garage Spaces
- 2
- Garage Description
- 2 Car, Attached, Direct Access, Driveway, Electricity, Garage Faces Front, Garage Door Opener
Mortgage Calculator
Courtesy of Community Choice Realty Inc 2487290011