50684 Harbour View Dr N, New Baltimore, MI 48047
- $419,900
- 2
- BD
- 2
- BA
- 1,850
- SqFt






- List Price
- $419,900
- MLS#
- 20261065670
- Status
- ACTIVE
- Bedrooms
- 2
- Bathrooms
- 2
- Total Square Footage
- 1,850
- Subdivision
- HARBOUR IN THE PINES CONDO
Property Description
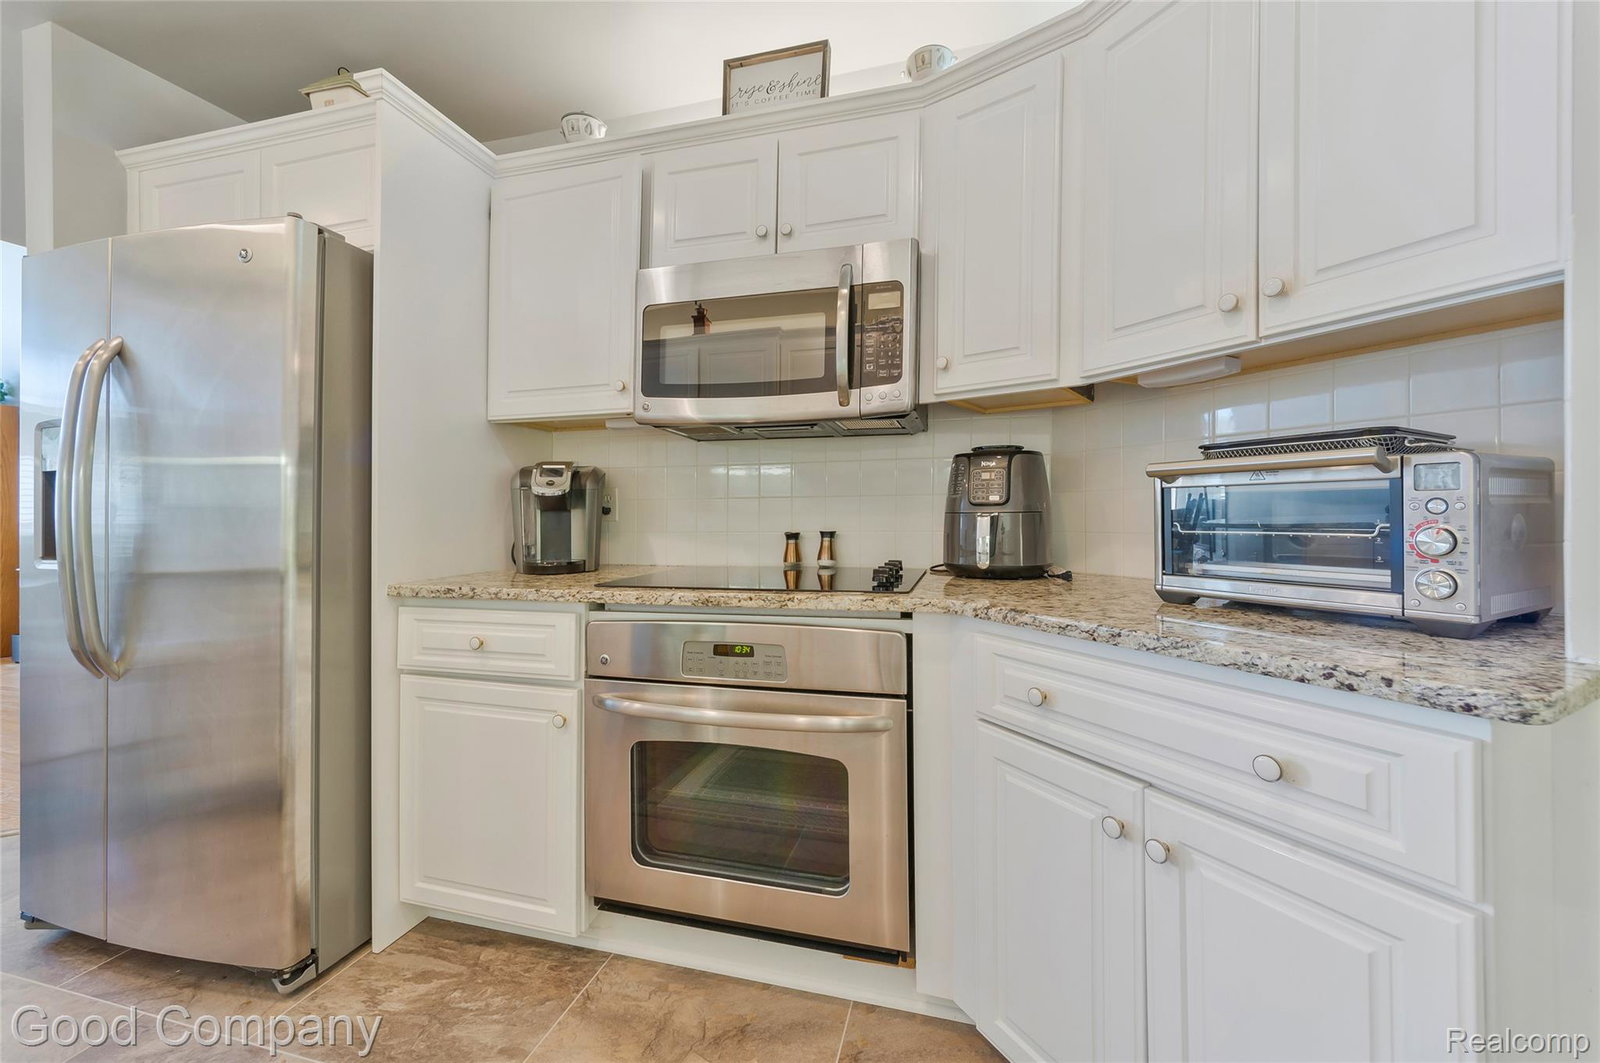
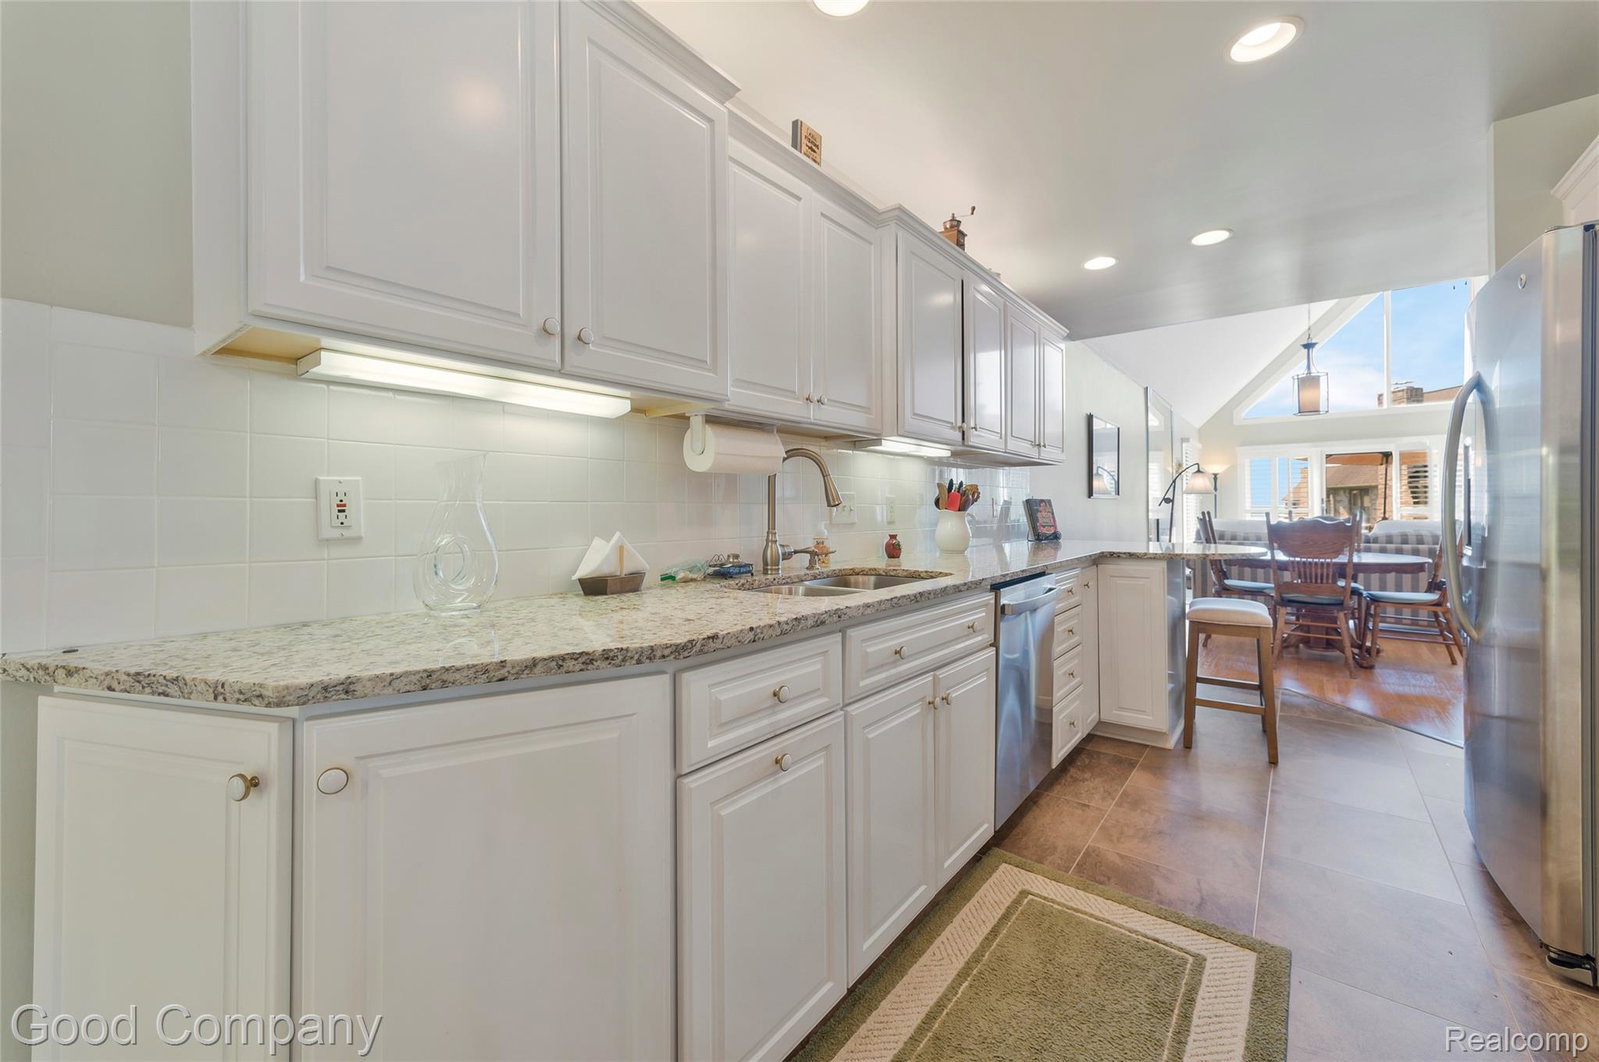
Lake living at its finest! Welcome to 50684 Harbour View Dr N where low-maintenance condo living meets spectacular views of Lake St. Clair. This move-in-ready, townhouse-style condo offers 2 bedrooms, 2 full baths, and a spacious upstairs loft ideal for a home office, guest space, or potential third bedroom. The heart of the home is the updated kitchen, featuring granite countertops, updated cabinetry, newer stainless steel appliances, new luxury vinyl plank flooring, and a dedicated office/workspace. The open-concept layout flows seamlessly into the inviting living room, highlighted by engineered hardwood flooring, a natural gas fireplace, plantation blinds, and a dramatic trapezoid window that fills the space with natural light. Step directly from the living room onto the spacious terrace overlooking Lake St. Clair. With expansive water views and plenty of room to relax or entertain, this outdoor space is one of the home's standout features. Upstairs, the light-filled loft features skylights and offers flexible space to suit your needs. Recent improvements include new carpeting on the stairway, updated plumbing fixtures, quartz bathroom countertops, and basement waterproofing. Additional features include central air, ceiling fans, window shades and blinds throughout, and all appliances included. The full basement provides abundant storage along with additional usable space. A rare bonus is the exceptional garage space: an attached one-car garage plus an additional detached one-car garage with extra storage. Move right in and enjoy the convenience of maintenance-free condo living, thoughtful updates, generous storage, and an impressive Lake St. Clair setting. Pets are permitted with size restrictions. Sewer, water, and trash are paid individually by each owner.
Additional Information
- Year Built
- 1994
- Basement Type
- Partial, Unfinished
- Foundation
- Basement, Poured Concrete
- Style
- End Unit, Raised Ranch, Split Level
- Hoa Fee
- $382
- School District
- Anchor Bay
- Interior Features
- Jetted Tub, Programmable Thermostat
- Appliances
- Dishwasher, Disposal, Dryer, Electric Cooktop, Electric Oven, Refrigerator, Microwave, Washer
- Cooling
- Central Air
- Heating
- Forced Air, Natural Gas
- Exterior Features
- Balcony, Grounds Maintenance, Lighting, Private Entrance
- Garage Spaces
- 2
- Garage Description
- 2 Car, Attached, Direct Access, Electricity, Garage Faces Front, Garage Door Opener
- Waterfront Description
- Lake Front
Mortgage Calculator
Courtesy of Good Company 2487335811