1579 Dulong Ave, Madison Heights, MI 48071
- $210,500
- 3
- BD
- 1
- BA
- 1,484
- SqFt








- List Price
- $210,500
- MLS#
- 20261063392
- Status
- ACTIVE
- Bedrooms
- 3
- Bathrooms
- 1
- Total Square Footage
- 1,484
- Subdivision
- MOULIN ROUGENO 2
Property Description
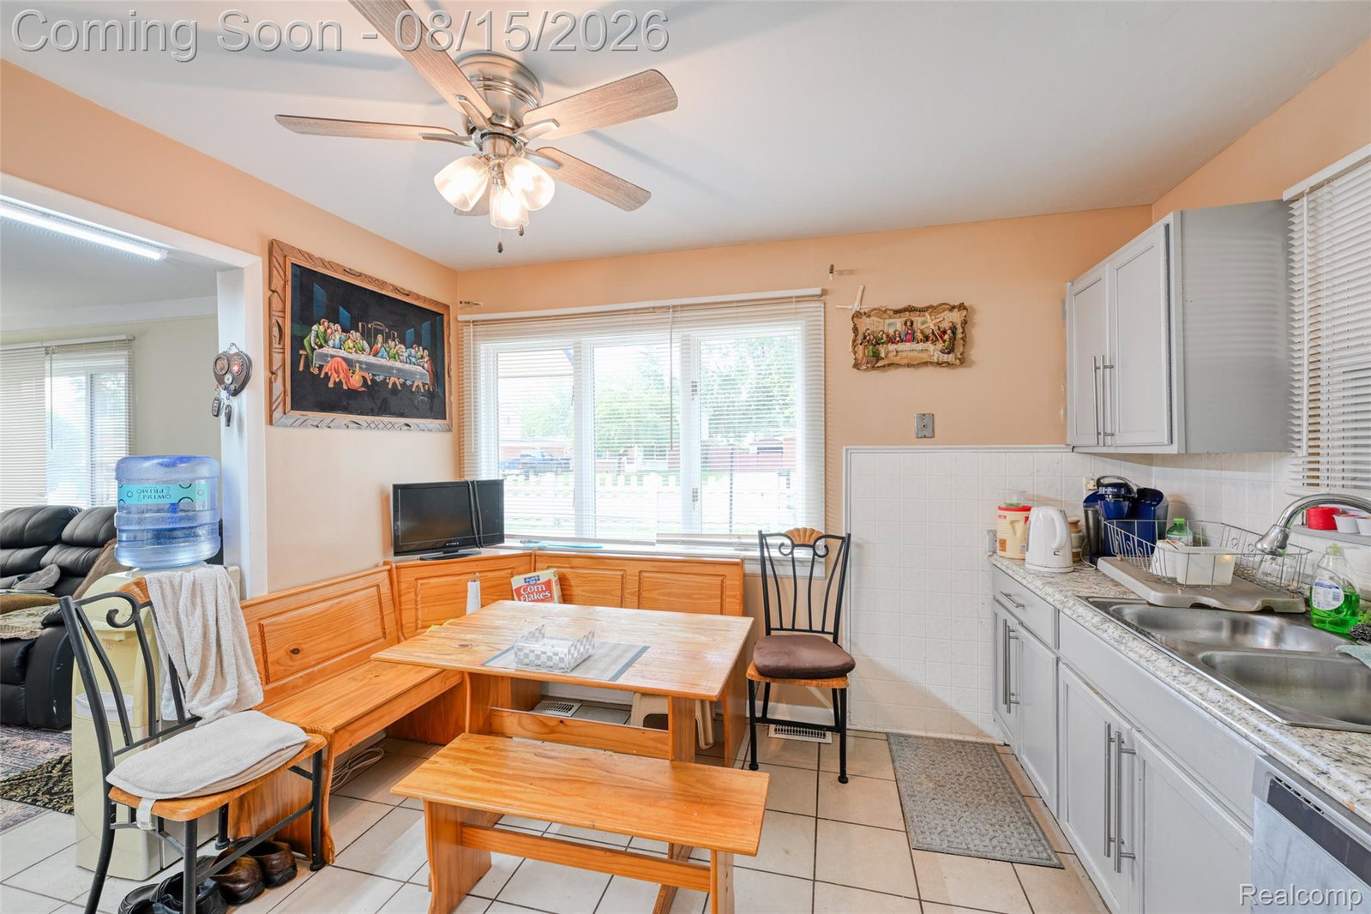
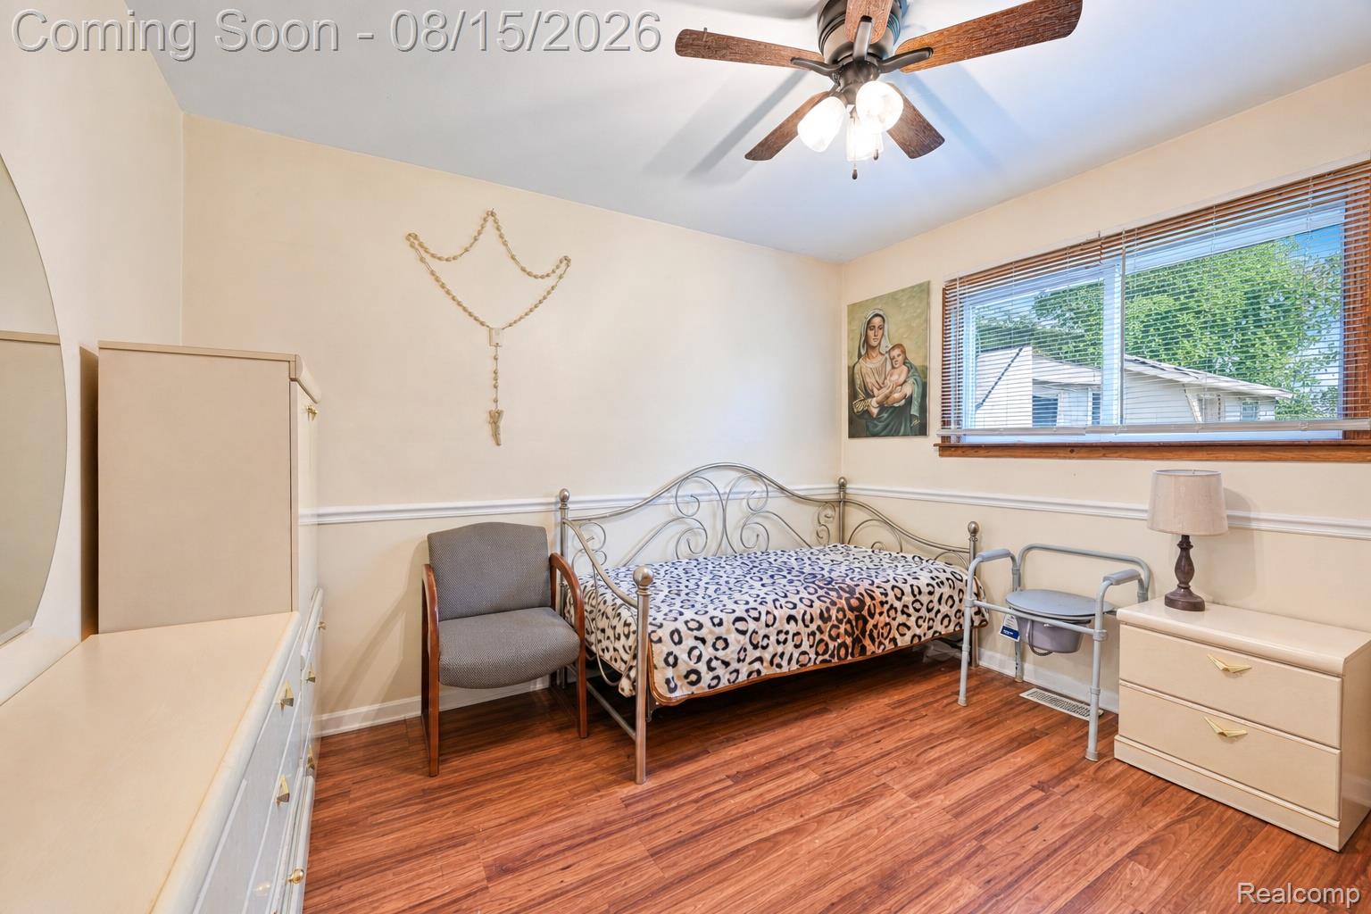
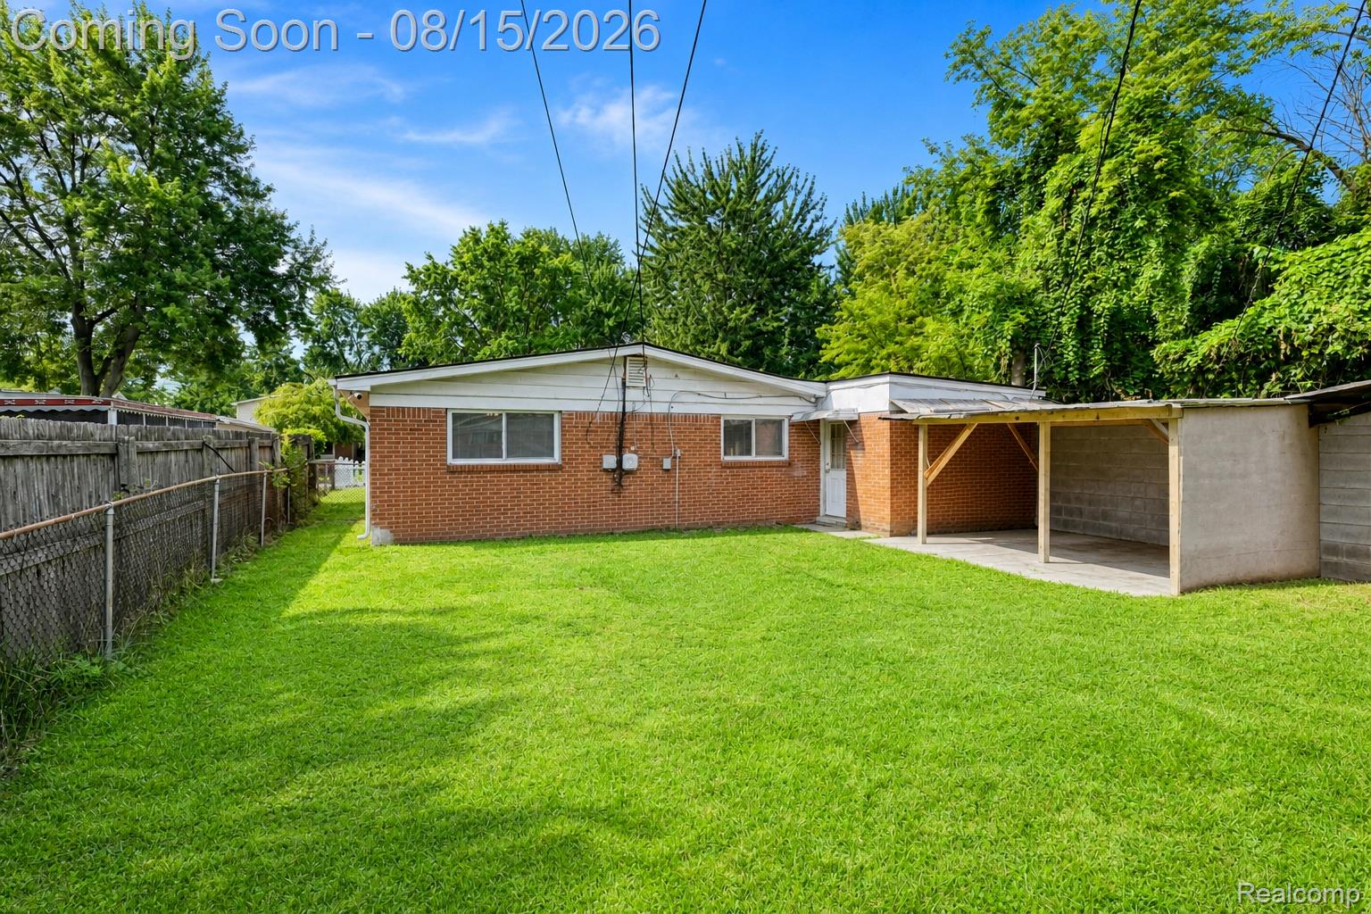
Welcome to this inviting brick ranch in Madison Heights, offering 1,484 square feet of comfortable, single-level living with an expanded footprint that sets it apart. A covered front entry and classic brick exterior create a welcoming first impression, while the extended driveway and covered carport provide convenient off-street parking. Step inside to a spacious living room filled with natural light and plenty of room to relax or entertain. The kitchen offers generous cabinet and counter space, ceramic flooring, and a bright dining area surrounded by windows. The home features three bedrooms and a full bath, including a third bedroom added as part of an addition that provides valuable extra living space beyond the home's original footprint. A bonus room adds even more flexibility for a home office, hobby space, media room, workout area, or additional living area. A dedicated first-floor laundry room keeps everyday tasks conveniently close at hand. Newer furnace and central air add comfort where it counts. Outside, the fully fenced backyard offers plenty of open lawn for outdoor entertaining, gardening, or relaxing. A storage shed provides additional space for tools and outdoor gear, while the covered carport adds everyday convenience. Located in Madison Heights with paved streets and sidewalks and convenient access to the surrounding community, this expanded ranch delivers more space and versatility than meets the eye. Schedule your showing and see it in person.
Additional Information
- Site Description
- Level
- Year Built
- 1957
- Foundation
- Poured Concrete, Slab
- Acres
- 0.13
- Style
- Ranch
- Acres
- 0.13
- School District
- Lamphere
- Interior Features
- High Speed Internet, Programmable Thermostat
- Cooling
- Ceiling Fan(s), Central Air
- Heating
- Forced Air, Natural Gas
- Exterior Features
- Lighting
- Garage Description
- Covered, Driveway, None, Carport
Mortgage Calculator
Courtesy of EXP Realty The Perna Team 8885017085