42150 Trinity Ct, Sterling Heights, MI 48313
- $335,000
- 3
- BD
- 2
- BA
- 1,604
- SqFt




- List Price
- $335,000
- MLS#
- 20261062153
- Status
- COMING SOON
- Bedrooms
- 3
- Bathrooms
- 2
- Total Square Footage
- 1,604
- Subdivision
- COLLEGE PARK SUB
Property Description
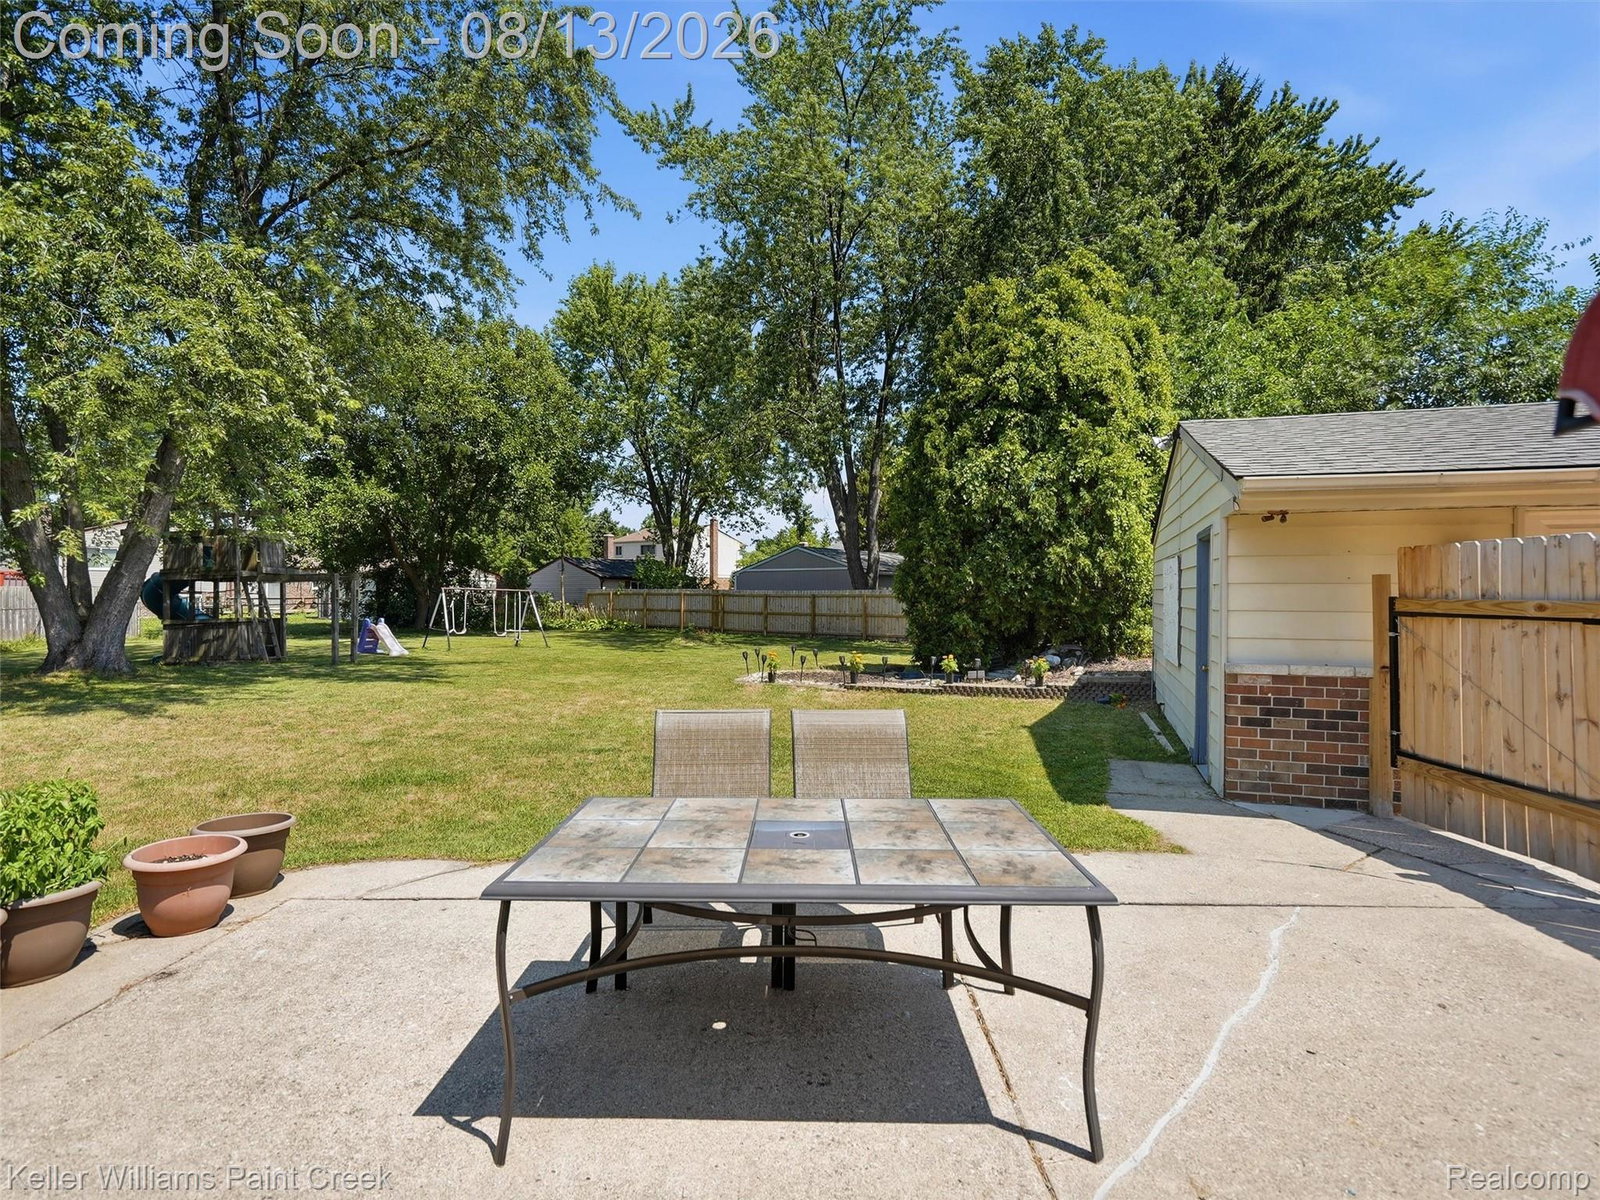
Welcome home to this beautiful quad-level home tucked away at the end of a quiet cul-de-sac on a huge pie-shaped lot in Sterling Heights! The main level greets you with a bright, light-filled living room featuring rich, newer engineered hardwood flooring that flows throughout the living spaces. The updated kitchen boasts stunning granite countertops, tiled backsplash, abundant cabinet storage, a convenient pantry, and a sunlit dining area. Upstairs, you will find three spacious bedrooms and an updated full bathroom with a modern vanity and custom tile work. The sprawling lower-level family room serves as an incredible gathering space anchored by a classic brick fireplace, alongside a second updated full bathroom. Step further down into the basement level, which offers fantastic extra storage space. Outside, enjoy an expansive backyard complete with a concrete patio, a brand-new privacy fence added in 2025, and a detached 2.5-car garage offering plenty of extra parking and storage. Major mechanical updates offer complete peace of mind, including a furnace and A/C unit both replaced in 2025, gutters and leaf guards replaced in 2016, and the roof replaced in 2018. Situated in a wonderful neighborhood featuring a community park equipped with basketball and pickleball courts, this turnkey home offers the perfect blend of updates, outdoor space, and prime location!
Additional Information
- Year Built
- 1975
- Basement Type
- Unfinished
- Foundation
- Basement, Poured Concrete
- Acres
- 0.26
- Style
- Split Level
- Acres
- 0.26
- School District
- Utica
- Appliances
- Dishwasher, Disposal, Dryer, Gas Range, Refrigerator, Microwave, Washer
- Cooling
- Central Air
- Heating
- Forced Air, Natural Gas
- Garage Spaces
- 2
- Garage Description
- Detached
Mortgage Calculator
Courtesy of Keller Williams Paint Creek 2486098000